Modern Home Design Ideas to Make Your Space Feel Fresh and Inviting
Imagine walking into a living room where a wall of glass dissolves the boundary between you and the garden, while a sleek, handleless kitchen conceals every appliance behind matte oak panels. Modern home design thrives on this fusion of stark minimalism and warm, natural textures, stripping away ornament to let light, space, and function command the room. It works through open-plan layouts and flexible zones that adapt to your daily rhythm, while smart storage keeps clutter invisible and surfaces uncluttered. The payoff is a calm, effortless home that feels larger, brighter, and uniquely yours—designed around how you actually live.
What Defines a Contemporary Aesthetic in Residential Architecture?
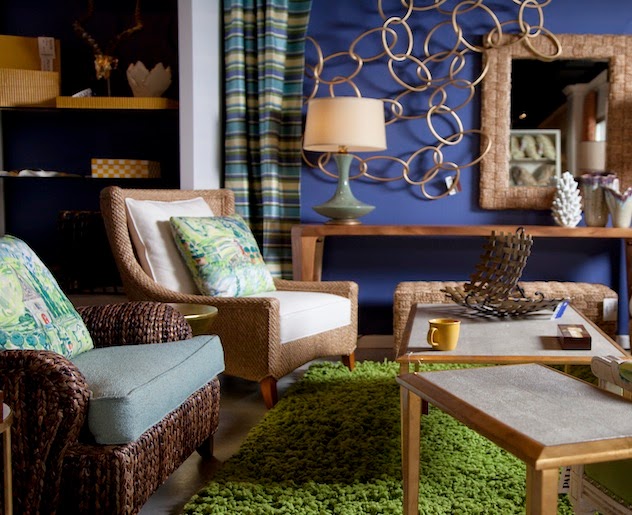
A contemporary aesthetic in residential architecture is defined by a deliberate integration of clean geometry, natural materiality, and spatial fluidity. In modern home design, this translates to open floor plans that dissolve visual barriers, allowing light to traverse uninterrupted volumes. The palette prioritizes raw concrete, warm wood, and glass, creating textural contrast without ornamentation. Crucially, contemporary residential aesthetics hinge on a seamless indoor-outdoor connection—large sliding panels and shaded courtyards blur the boundary between living space and landscape. Additionally, the aesthetic embraces asymmetry and cantilevered forms, not for spectacle but to articulate structural honesty. Finally, it incorporates passive environmental strategies, like deep overhangs and thermal mass, which shape the home’s appearance as directly as its layout. The result is a quiet, functional minimalism where every surface and junction serves both visual calm and everyday usability.
Core Visual Traits That Separate Today’s Interiors from Traditional Styles
Today’s interiors break from tradition through clean lines, asymmetric compositions, and a stark reduction of ornament. Unlike classic rooms with symmetrical layouts and heavy moldings, contemporary spaces prioritize open floor plans and seamless transitions between zones. Surfaces appear monolithic—think large-format tiles, continuous micro-cement, or flush cabinetry without visible hardware. Traditional designs rely on trim and cornices to define space, whereas modern interiors use negative space and lighting shadows as structural cues. This shift replaces layered textiles and patterned wallpapers with raw materials like concrete, limewash, and pale wood, emphasizing texture over pattern. Furnishings are lower to the ground, with slim profiles and exposed legs, contrasting the bulky, carved silhouettes of past eras. Even built-in storage becomes invisible, hidden behind flush panels, eliminating the visual clutter that defined Victorian or colonial aesthetics.

How Open-Concept Layouts Shape Daily Living Flow
Open-concept layouts shape daily living flow by removing doors and walls that fragment movement, allowing a continuous trajectory from kitchen to living area. This design fosters seamless transitions between cooking, dining, and conversing, so household activities overlap naturally rather than requiring deliberate relocation. Uninterrupted sightlines enable real-time spatial awareness, letting you monitor children or guests while preparing meals, which reduces friction in busy schedules. The absence of barriers also supports flexible furniture zoning—a sofa can face the island, then pivot for movie night—without structural changes. Consequently, morning coffee, afternoon work, and evening gatherings occupy the same fluid space, minimizing wasted steps and encouraging spontaneous interaction. This spatial continuity transforms the home into a responsive environment that adapts to your rhythm, eliminating the stop-and-start pattern typical of compartmentalized rooms.

Which Materials and Textures Create an Authentic Modern Feel?
An authentic modern feel emerges from raw, honest materials paired with tactile contrast. Polished concrete floors or limewash plaster walls ground a space in architectural simplicity, while matte black steel frames on windows and doors add crisp, linear definition. Introduce warmth through natural oak veneers with visible grain and soft, bouclé or wool upholstery that invites touch. Avoid glossy, faux-finish surfaces; instead, prioritize micro-textures like fluted wood panels, brushed stone, and ribbed glass. These materials create depth without ornament, letting light and shadow sculpt the room. What single texture instantly homebrella.com modernizes a living room? A large-format porcelain tile with a subtle, honed matte finish—it unifies the floor plane, reflecting a curated, contemporary minimalism that feels both grounded and forward-moving.
Mixing Raw Concrete, Warm Wood, and Matte Metals for Balance
For an authentic modern feel, mixing raw concrete, warm wood, and matte metals creates a deliberate tension between cool solidity and organic softness. Use poured concrete for a primary wall or flooring base to anchor the space, then introduce walnut or oak planks for cabinetry or a feature ceiling to offset its thermal harshness. Matte black or brushed brass fixtures—think faucets, railings, or lamp arms—serve as quiet visual joints between these extremes. The ratio matters: roughly two-thirds warm wood to one-third concrete prevents the interior from feeling like a bunker. Keep metal accents lean and functional, avoiding polished finishes that compete with concrete’s grain. This triad yields a surface-level rhythm that feels both engineered and lived-in, which is the hallmark of balanced material contrast in modern interiors.
Why Large-Format Glass and Sliding Panels Are Essential
Large-format glass and sliding panels are the backbone of an authentic modern feel because they dissolve the barrier between indoors and outdoors, making square footage feel expansive. Instead of chopping a room with frames and hinges, floor-to-ceiling sliding glass panels create a seamless visual flow that amplifies natural light and highlights raw materials like concrete or wood. They also force a cleaner aesthetic: with fewer sightlines interrupted, you notice texture—honed stone, brushed steel, matte plaster—rather than clutter. Operable panels add function, letting you open an entire wall for cross-ventilation, which makes a space feel alive and responsive. Without this glazing strategy, even the best material palette falls flat, feeling fragmented rather than unified. The scale of glass is not a luxury; it is the defining move that makes modern interiors feel calm, connected, and deliberately spare.
How to Maximize Natural Light Without Sacrificing Privacy
To maximize natural light without sacrificing privacy, modern home design leverages layered glazing and strategic placement. Use frosted or fritted glass on lower window panes while keeping upper panes clear, allowing sunlight to flood deep into rooms. Install light shelves or skylights angled toward the sun, which bounce daylight onto ceilings while blocking sightlines from outside. For ground-floor spaces, opt for motorized cellular shades or smart film that switches from transparent to opaque instantly. Positioning windows high on walls—like clerestory strips—and pairing them with interior glass partitions lets light travel freely between zones without exposing your interior. Even courtyard-facing windows with deep overhangs preserve openness while shielding views from neighbors, creating a bright yet secluded retreat.
Strategic Window Placement and Clerestory Solutions
Position windows where glass meets function: place them high on shared walls to borrow light from a neighbor’s yard without exposing your interior, and angle sills toward the sun’s arc to capture morning or afternoon rays while deflecting sightlines from the street. Clerestory window placement excels here—install slim, horizontal panes just below the roofline above eye level, letting daylight flood deep into rooms while keeping walls solid for furniture and privacy. Combine clerestories with opaque or frosted glass on lower windows, and use deep reveals or fixed louvers to bounce light upward. This strategy turns otherwise wasted wall space into a luminous, enclosed sanctuary.
Strategic window placement and clerestory solutions channel daylight from above, preserving total privacy while eliminating dark corners.
Using Layered Artificial Lighting to Mimic Daylight
When privacy forces you to block out windows, layered artificial lighting that mimics daylight keeps rooms feeling open and airy. Start with a high-CRI (90+) light source at 5000K–6500K to replicate midday sun, placing it near ceilings to wash walls like natural light would. Then add a mid-layer of indirect LED strips behind sheer curtains or along shelving to soften shadows, and finish with focused task lights at 4000K for reading or cooking. *The trick is avoiding a single overhead fixture, which flattens depth and screams “office.”* Use dimmers to shift intensity throughout the day, matching your body’s rhythm.
- Install ceiling-mounted daylight LEDs with diffusers.
- Add hidden cove or curtain-rail lighting for ambient glow.
- Layer in adjustable spotlights for zones where you need clarity.
What Smart Home Features Should You Integrate Into a Minimalist Build?
In a minimalist modern home, smart features should prioritize invisibility and function, starting with hidden wiring and flush-mounted lighting controls. Integrate a centralized automation hub that manages climate, shading, and lighting through discreet sensors, eliminating wall clutter. For modern design cohesion, opt for motorized blinds that sit flush within window frames and built-in speakers concealed in ceilings. A smart thermostat with remote sensors maintains comfort without visual noise, while voice control via a subtle speaker or in-wall tablet reduces physical interfaces. Prioritize systems that automate themselves, so you rarely touch a panel. Q: What is the most impactful minimalist smart feature? A: Automated lighting scenes that adjust to daylight and occupancy, removing the need for visible switches entirely.
Hidden Automation for Climate, Blinds, and Entertainment
For a minimalist build, the magic lies in invisible climate and comfort automation—sensors tucked into baseboards adjust radiant floor heat before you even feel a draft, while motorized blinds slide silently behind ceiling coves, syncing with the sun’s arc to kill glare without a single visible cord. Entertainment follows suit: speakers flush into drywall, projectors drop from motorized lifts inside soffits, and screens vanish into custom millwork. Hidden automation only feels luxurious when the tech never begs for attention, so program scenes that respond to occupancy rather than app taps. The result is a calm, uncluttered room where temperature, light, and media shift as one quiet, choreographed response.
- Use per-room climate sensors to trigger zoning, not a single thermostat.
- Specify blackout blinds that pause mid-drop at sunset for passive solar gain.
- Hide projector and speaker wiring inside hollow ceiling channels before drywall.
- Set a single “movie” scene that dims lights, closes blinds, and lowers the screen together.
Choosing a Central Control System That Feels Invisible
The goal is a central control system that operates as an afterthought, not a dashboard. Prioritize invisible smart home integration by selecting hardware that disappears into millwork—think in-wall keypads with capacitive touch or flush-mounted ceiling sensors. Avoid tabletop hubs; instead, use a PoE-powered panel hidden in a utility closet. Interface design matters: physical buttons for daily actions, voice as a fallback, and no mandatory app dependency for basics like lighting or climate. Automate scheduling so the system anticipates, not reacts—zero need for manual override. Choose a protocol (Z-Wave, Matter) that supports local processing, ensuring response under 200ms, making the technology feel like the house itself is responding.
How to Select Furniture and Storage That Keep Spaces Clean
In modern home design, selecting furniture and storage that keep spaces clean begins with prioritizing closed, concealed forms over open shelving, which only invites visual clutter and dust accumulation. Opt for low-profile, raised pieces—like platform beds and floating consoles—that eliminate hard-to-reach gaps where debris gathers, while built-in cabinetry with push-to-open mechanisms erases handles and simplifies the visual field. Choose materials with non-porous, matte finishes that resist fingerprints and require minimal upkeep, and integrate multi-functional furniture, such as ottomans with internal compartments, to absorb everyday objects before they surface. The truly successful modern interior is not one that appears empty, but one where every necessity has an assigned, hidden home. Finally, anchor each room with one substantial storage anchor—a tall wardrobe or media wall—so that smaller, stray items are funneled into a single, organized zone. This deliberate pairing of form and function ensures cleanliness is maintained not through constant tidying, but through intelligent, pre-planned design that actively repels disorder.
The Role of Built-In Seating, Floating Shelves, and Hidden Compartments
Built-in seating does double duty by tucking storage beneath cushions, eliminating the need for bulky sideboards and keeping blankets or shoes out of sight. Floating shelves exploit vertical space without consuming floor area, drawing the eye upward and creating a curated, breathable display that prevents countertop clutter. Hidden compartments—whether in stair treads, window benches, or paneled walls—offer discreet homes for infrequent-use items, preserving a minimalist surface aesthetic. To implement this system effectively: first, audit which items you access daily versus rarely; second, assign those rarely-used pieces to hidden compartments, while showcasing only decorative objects on floating shelves; third, integrate built-in seating near entryways or living zones to capture daily-use gear instantly. This trio creates a seamless storage strategy that visually expands modern interiors while keeping every lived-in surface perpetually tidy.
Selecting Statement Pieces That Complement, Not Clutter, a Sparse Room
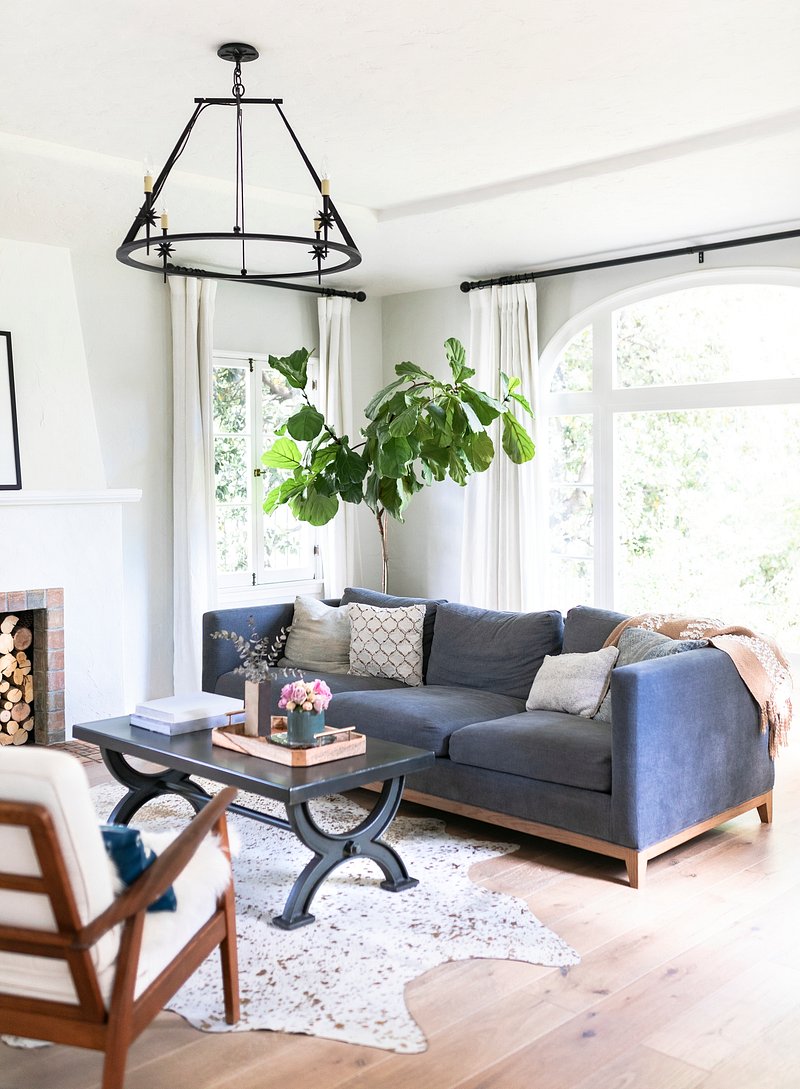
In a sparse room, a single sculptural light fixture or an oversized ceramic vase becomes the visual anchor, so choose one with intentional negative space around it. Let the piece breathe—place it off-center to create tension without filling corners. Pair a bold, low-profile sofa with a slim, vertical floor lamp to draw the eye upward while keeping floor area open. Avoid matching sets; instead, contrast raw wood with matte metal for depth. If you add art, pick one large canvas over three small frames. Each item must earn its place through silhouette or texture, proving that restraint, not addition, makes a statement memorable.
What Are the Best Outdoor-Indoor Transitions for Modern Living?
The best outdoor-indoor transitions for modern living hinge on blurring the boundary until it nearly disappears, using level thresholds and repeatable materials. A flush concrete slab that continues from the kitchen onto the patio, paired with ceiling-height sliding glass panels, creates an uninterrupted visual line. Choose flooring like large-format porcelain tile indoors and out to make the shift feel effortless underfoot. For a softer touch, install a covered pergola with a linear skylight, so natural light floods both zones without a hard architectural break.
Furniture placement matters too: use identical seating on both sides of a wide opening, so the eye doesn’t register a change.
Finally, align door tracks flush with the floor—no raised sills—and add a tiny exterior drain gutter to handle weather without compromising that seamless walk.
Designing Covered Terraces with a Seamless Floor Threshold
A covered terrace gains its modern edge from a seamless floor threshold, where interior porcelain or micro-topping extends outward without a step or visible joint. This continuous plane visually enlarges both spaces, making the transition feel intentional rather than abrupt. To achieve this, set the terrace subfloor 10–15 mm lower than the interior slab, then level both with a self-levelling compound before tiling. Use a recessed linear drain at the edge—not across the middle—to handle rain while keeping the surface flat. Choose large-format, non-slip tiles with a matte finish that match indoors, avoiding bullnose trim. Install a flush glass sliding door that tucks into a pocket, so the only separation is climate, not architecture. The result is a threshold you barely notice, yet one that defines effortless living.
A seamless floor threshold on a covered terrace merges indoor comfort with outdoor freedom, creating one uninterrupted, functional surface that elevates modern living.
Incorporating Vertical Gardens and Natural Stone as Interior Extensions
Bring the outdoors in by letting a vertical garden become a living interior wall, while natural stone flooring extends seamlessly from your patio to your living room. Choose moisture-loving ferns and trailing vines that thrive indoors, mounted on a modular irrigation panel beside a full-height glass pivot door. Pair this greenery with large-format travertine or slate tiles laid in a continuous pattern, eliminating any threshold. The stone’s thermal mass keeps the room cool in summer, while the plants soften acoustics and filter air. Use the same stone for a floating bench or fireplace surround to blur the boundary further, creating a tactile, biophilic flow that feels intentional rather than decorative.
Vertical gardens and continuous natural stone turn the transition zone into a unified, living surface—where architecture breathes and the landscape becomes furniture.
How Can You Tailor a Contemporary Layout to a Narrow or Awkward Site?
Tailoring a contemporary layout to a narrow or awkward site starts with **spatial planning** that prioritizes flow over square footage. Place the main living zone on one side, letting a central staircase or utility core act as a buffer, while bedrooms tuck into the quieter, deeper end. For tight widths, use a **split-level design** to separate functions without wasting hallways, and push glazing along the long edge to blur the boundary between inside and out. Clerestory windows or a lightwell can pull daylight into mid-plan rooms that would otherwise feel cramped. Rotating the staircase 90 degrees often frees up a surprising amount of usable floor area. Built-in joinery, like a bench that doubles as storage, keeps furniture off the walls and makes the space feel wider. Embrace the irregular footprint—angle a kitchen counter to follow the property line, turning an awkward corner into a deliberate, sculptural feature.
Stacked Volumes and Split-Level Solutions for Sloped Terrain
On sloped terrain, stacked volumes and split-level solutions transform a challenging gradient into a spatial asset by anchoring each floor to a different elevation. Rather than excavating a uniform foundation, you can stack rectangular masses that step down the slope, allowing the roofline of one volume to become the terrace of the next. Split-level interiors use half-stair flights to align living zones with the natural grade, so the entry point on the uphill side opens to the upper floor, while the downhill side grants walkout access to a lower level. This approach reduces cut-and-fill, preserves existing vegetation, and creates distinct sightlines that a flat layout cannot offer. Offset floor plates also allow clerestory windows where the volumes overlap, drawing daylight into the core of the home.
Using Courtyards and Light Wells to Brighten Deep Floor Plans
In deep floor plans, courtyards and light wells function as vertical shafts that intercept sunlight before it diminishes, channeling daylight into the core of the home. Position a courtyard along the southern edge of a narrow site to cast morning and midday light deep into adjacent rooms, while a smaller light well can service a central hallway or stairwell that would otherwise remain permanently dark. The key is proportionality: a light well’s depth should not exceed roughly twice its width, or the lower floors receive only reflected, not direct, illumination. Using strategically placed light wells also promotes cross-ventilation, as warm air rises and escapes through the opening, pulling cooler air from lower levels. This passive approach reduces reliance on artificial lighting during daytime hours, making the layout both brighter and more energy-efficient.